Photos & Tour
Photos

More
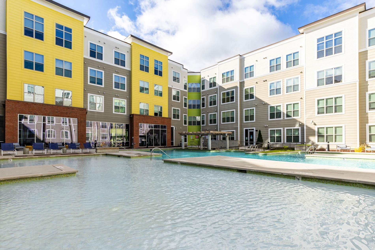
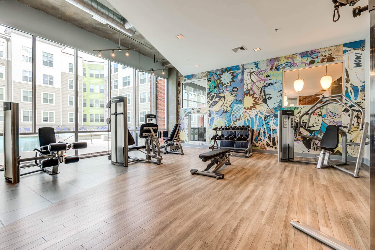
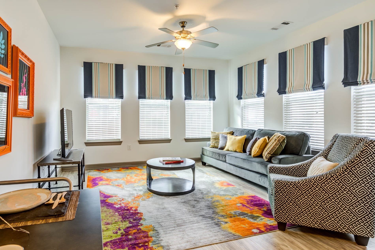
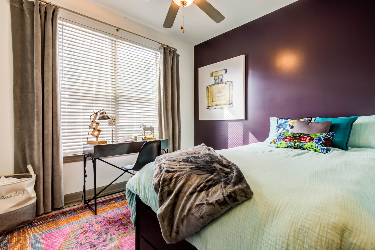
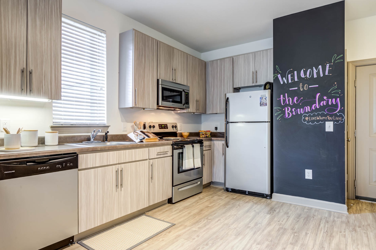
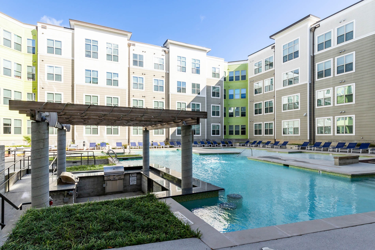
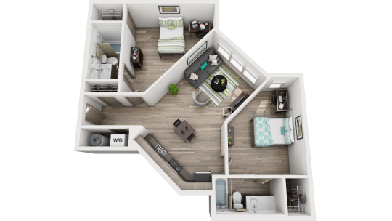
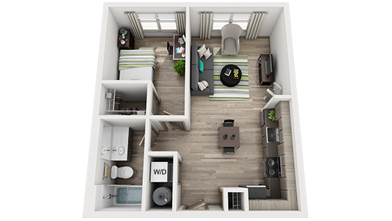
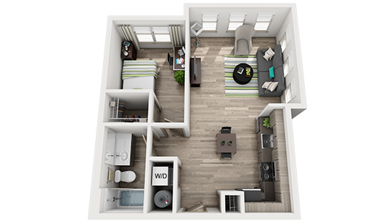
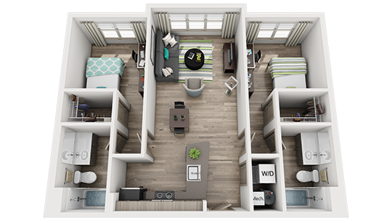
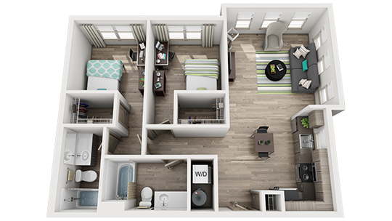
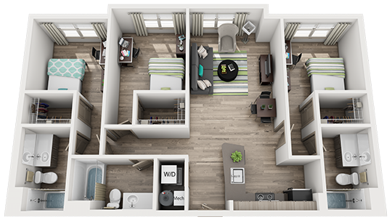
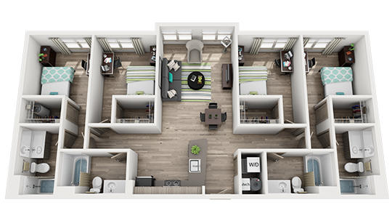
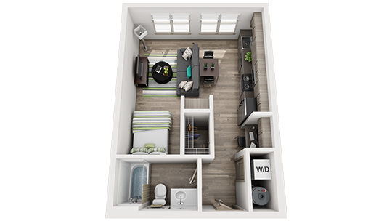
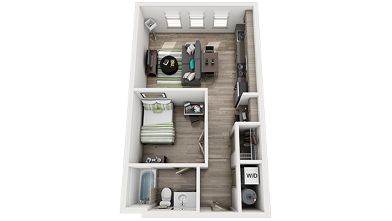
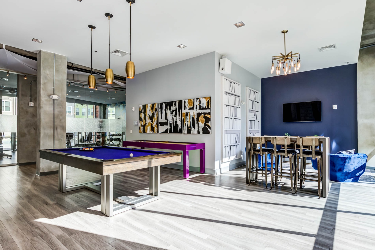
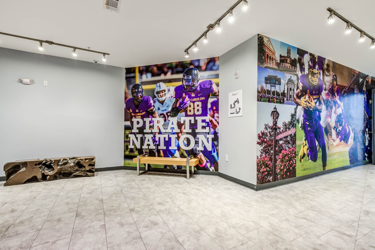
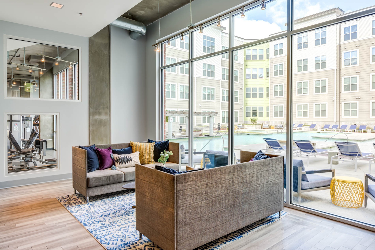
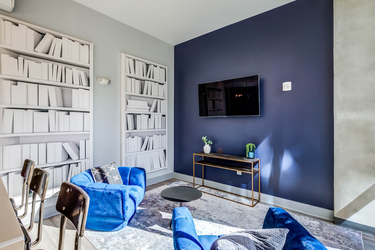
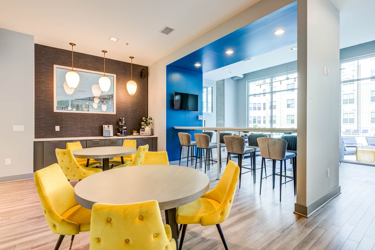
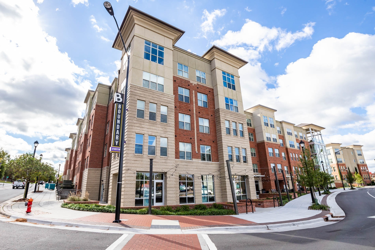
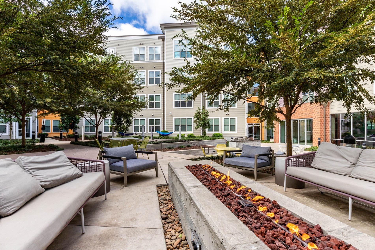
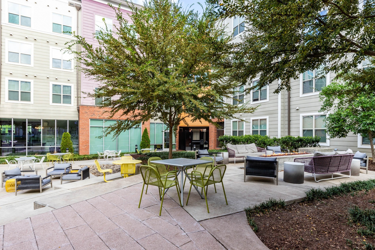
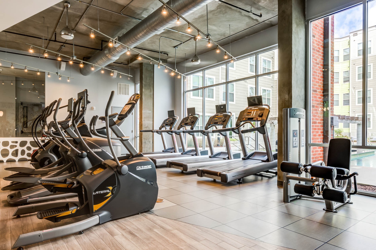
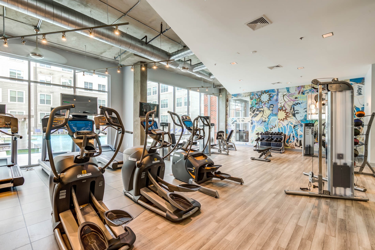
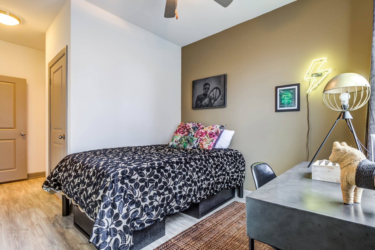
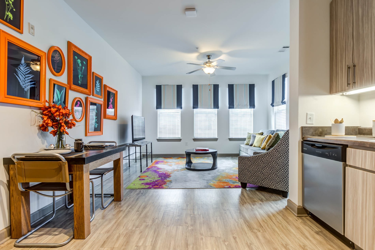
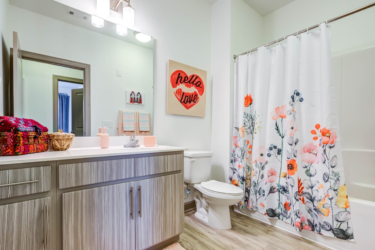
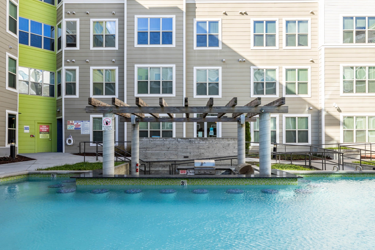
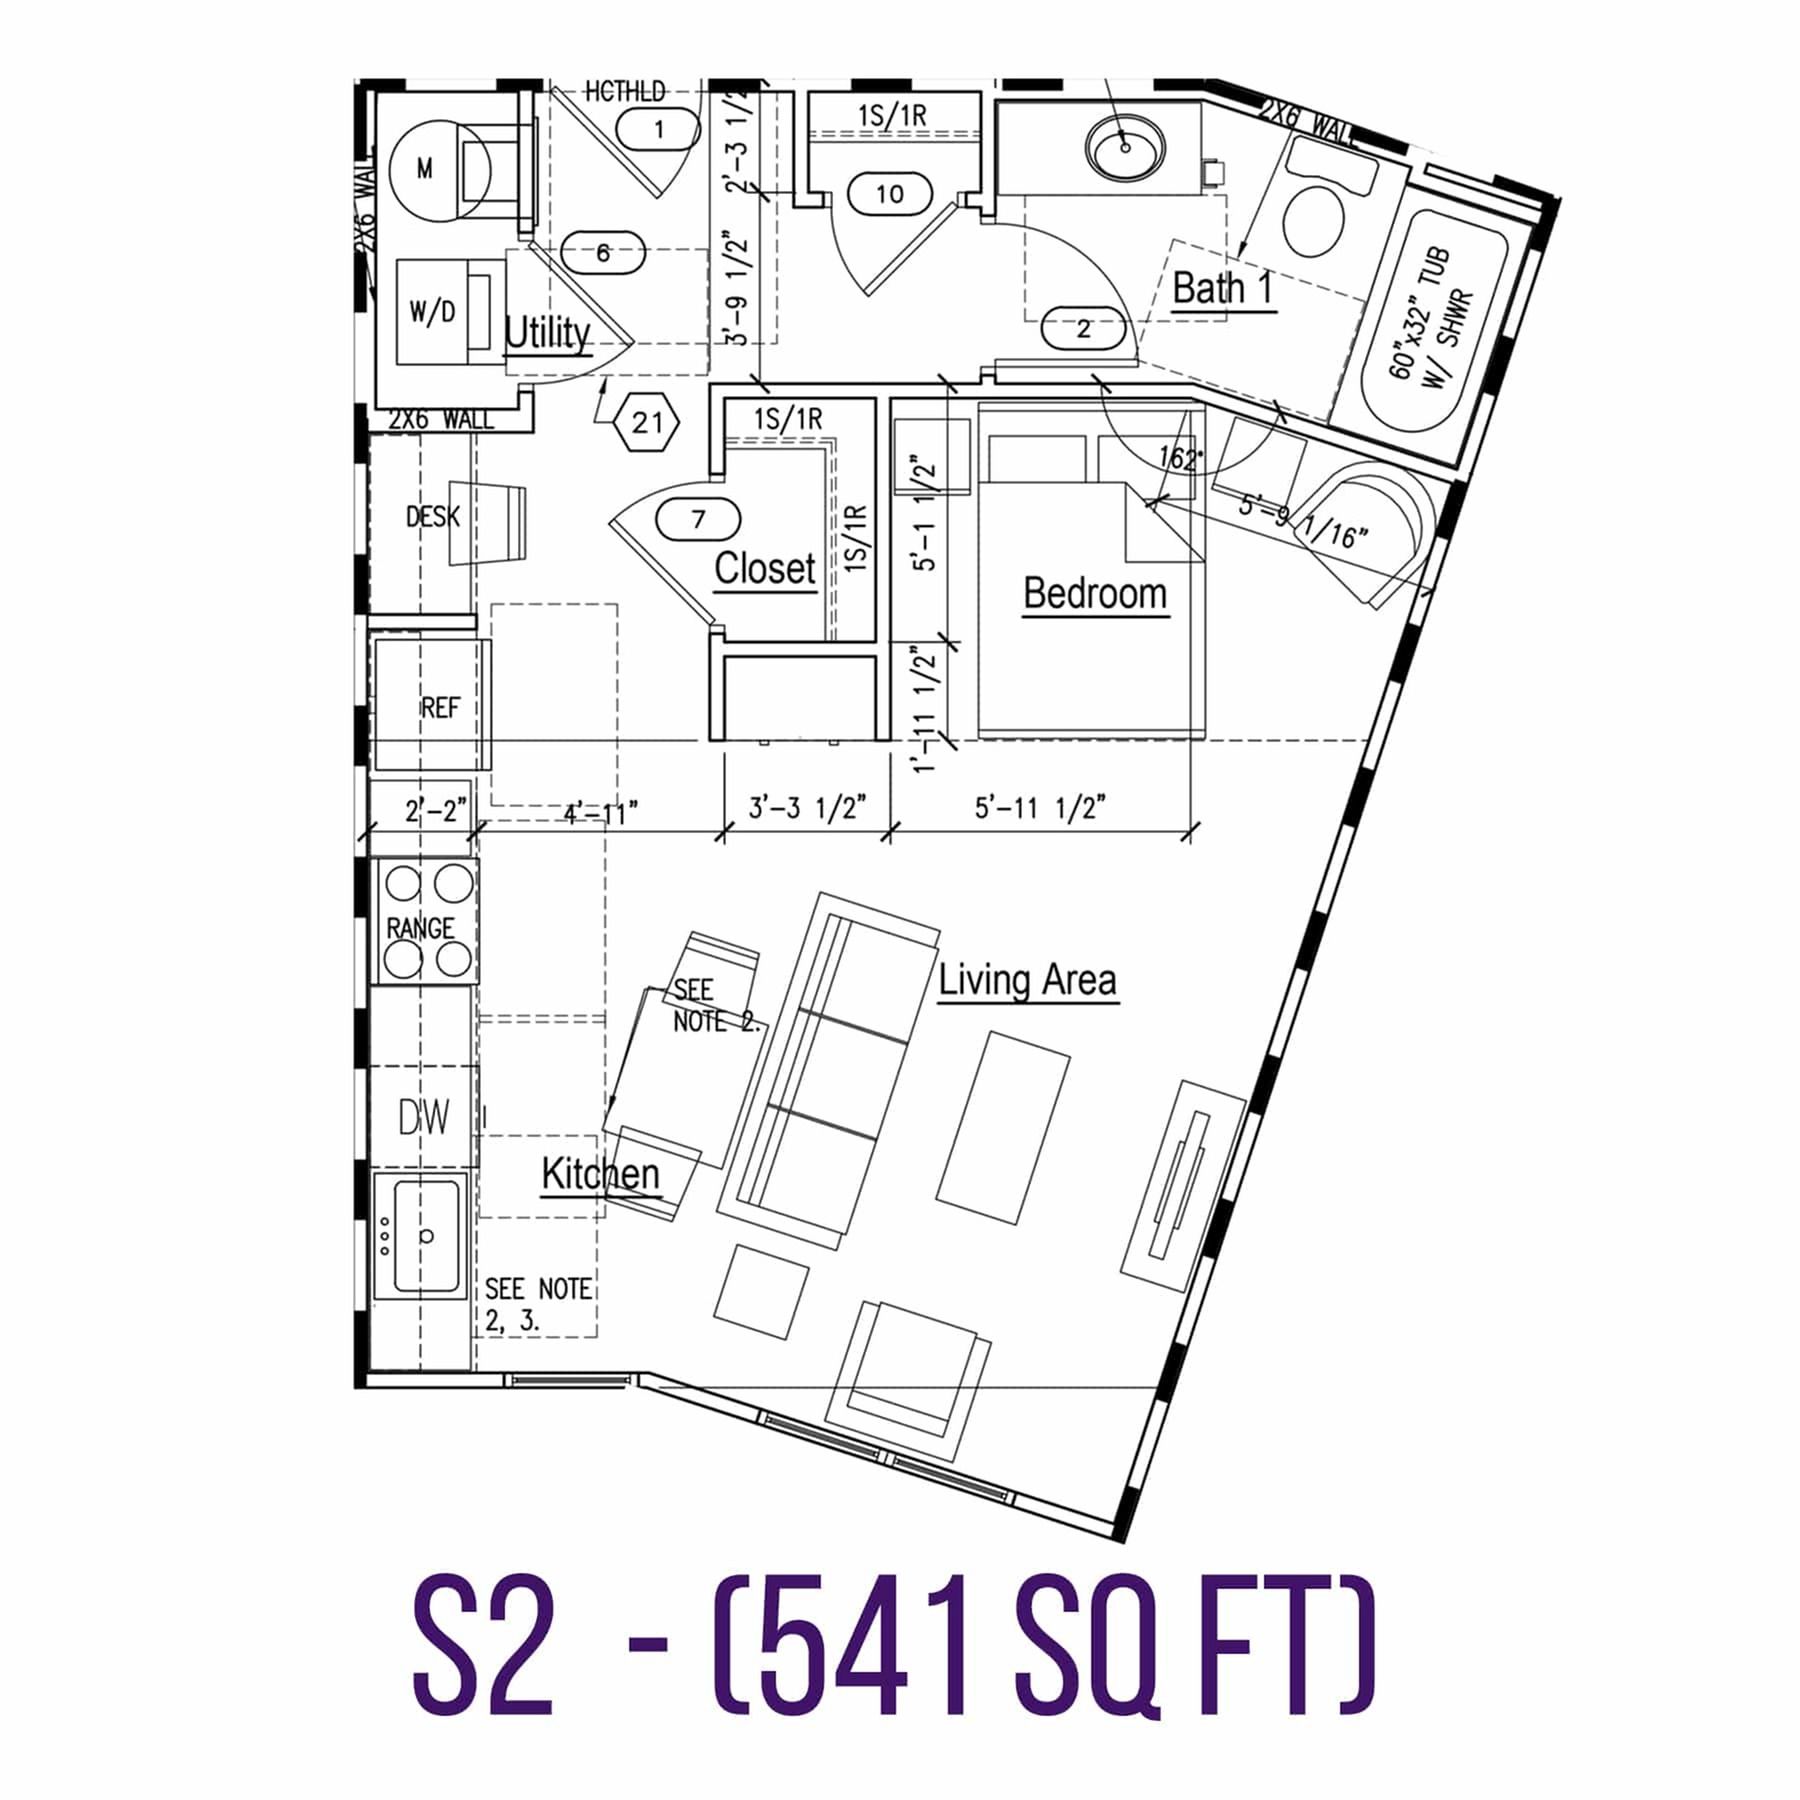
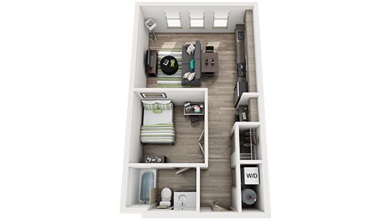
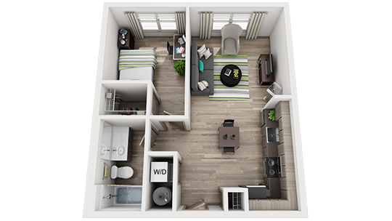
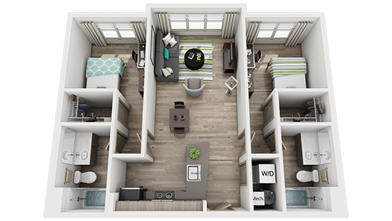
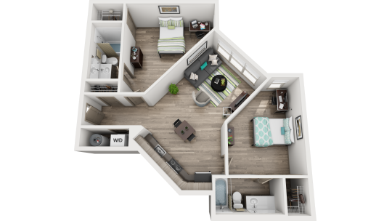
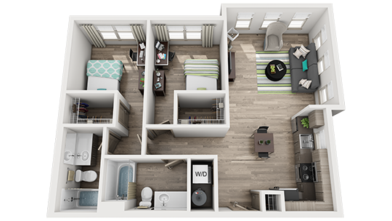
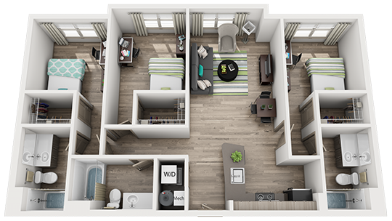
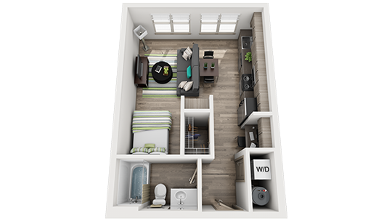
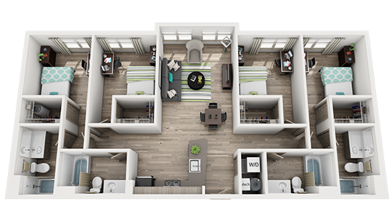
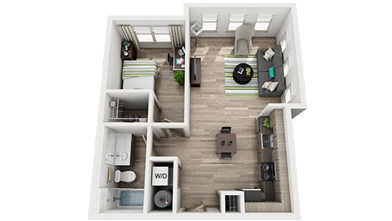
The Boundary at West End PoolThe Boundary at West End Fitness CenterThe Boundary at West End Living RoomThe Boundary at West End Private BedroomThe Boundary at West End KitchenThe Boundary at West End PoolThe Boundary at West End Game RoomThe Boundary at West End ClubhouseThe Boundary at West End ClubhouseThe Boundary at West End LoungeThe Boundary at West End ClubhouseThe Boundary at West End ExteriorThe Boundary at West End Outdoor LoungeThe Boundary at West End Outdoor Picnic TablesThe Boundary at West End Fitness CenterThe Boundary at West End Fitness CenterThe Boundary at West End BedroomThe Boundary at West End Living RoomThe Boundary at West End BathroomThe Boundary at West End Swim Up Bar Modern S2 floor plan featuring a compact and efficient layout with 541 sq ft, including a spacious living area, cozy bedroom, stylish kitchen, and a full bath.Modern 3D floor plan showcasing one-bedroom apartment with a stylish open living area, cozy bedroom, functional kitchen, and in-unit laundry space.Modern 2D floor plan showcasing a cozy one-bedroom apartment with an open living area and sleek kitchen.Modern 3D floor plan showcasing a cozy 1-bedroom apartment with a spacious open-concept living area, sleek kitchen, and convenient in-unit laundry.Modern 3D floor plan featuring 2 bedrooms, cozy living area, sleek dining space, and a fully-equipped kitchen, ideal for stylish urban living.Chic 3D floor plan showcasing 2 bedrooms, stylish open living and dining area, fully equipped modern kitchen, and 2 bathrooms for ultimate comfort.Modern 3D floor plan showcasing two cozy bedrooms, a stylish open-concept living and dining area, and a sleek kitchen with contemporary fixtures.Modern 3D floor plan showcasing 3 bedrooms, an inviting open living space, contemporary kitchen, and dual bathrooms.The Boundary at West End S1 Floor PlanModern 3D floor plan showcasing four cozy bedrooms, a central living area, sleek kitchen, and multiple bathrooms, ideal for spacious living.